Showing posts with label cebu condominium. Show all posts

Saturday, October 31, 2015

Robinsons Galleria Residences at General Maxilom Avenue Cebu City

Complete Project Details on this Link: ROBINSONS GALLERIA RESIDENCES CEBU

Name: Galleria Residences Cebu
Location: General Maxilom Avenue, North Reclamation Area, Cebu City, Philippines   
Project by: Robinsons Residences - Robinsons Land Corporation 
Price Range: Php2.9 Million - Php10.5 Million
HLURB Temporary License to Sell No. 0059, 0060, 0061


Galleria Residences Cebu Facade Artist's Perspective
The long wait is over. The much anticipated mixed-use development by Robinsons Land Corporation in the Queen City of the South is soon to be launch. TOWER 1 is Now Up for Pre-Selling! [HLURB TLTS No. 0059]. Amenities beyond compare, life above the ordinary. Welcome to you new home in Cebu; Galleria Residences. 

Robinsons Galleria Mall and Residences Site Development Plan
Galleria Residences Tower 1 is a 21 storey residential condominium by Robinsons Residences. With only 15 units per floor, you can really enjoy the privacy and convenience of life everyday.

Offering Studio, 1-Bedroom and 2-bedrooms units to choose from according to your need:

 
Studio           Approx. 25.20sq.m. - 25.50sq.m. = Php2.9M - Php3.1M
1Bedroom    Approx. 40.50sq.m. - 50.40sq.m. = Php4.5M - Php5.8M
2Bedroom    Approx. 67.80sq.m. - 77.40sq.m. = Php8.8M - Php10.5M

Galleria Residences Tower 1 Floor Plan
Good News to all PET LOVERS! Residents may keep pets upon the condition that they strictly comply with Rules / Policies mandated by the Galleria Residences Property Management.

ROBINSONS GALLERIA CEBU

Robinsons Galleria Mall and Residences Artist's Perspective
A master-planned mixed-used development sits on 4.6-hectares of prime land, designed to be the next landmark lifestyle destination. The complex consists of these developments:

GALLERIA RESIDENCES
3 Residential Towers
752 Units
One Full Floor of Amenities

ROBINSONS GALLERIA CEBU
Four-level full service mall
Over 300 tenants
SUMMIT HOTEL
221 Rooms (Average Room Size of 34 sqm)
Almost 500-pax Grand Ballroom

ROBINSONS OFFICE (Future Development)


Robinsons Galleria Cebu and Residences Vicinity Map Location
GALLERIA RESIDENCES CEBU

Building Details

• Approximately 6,600 sq.m. residential lot
• Modern architectural design
• Three residential towers
• Modern resort-inspired community
• Natural Lighting
• Natural Ventilation
• Concrete façade with glass windows and balconies in selected units
• Retail area at the Tower Ground Floor

TOWER DISTANCE IN METERS
Tower 1 to Tower 2 7.31m
Tower 2 to Tower 3 7.31m


Galleria Residences Cebu Artist's Perspective at Night
Building Features
• Main Entrance lobby with reception counter
• Three Elevators (2 passenger, 1 passenger cum service)
• CCTV monitoring on selected common areas
• Automatic smoke detectors, fire alarm and sprinkler system at all common areas
• Annunciator panel with emergency speaker at selected floors
• Water is supplied by an elevated water tank and underground cistern
• Standby power generator for all common areas
• Individual mail boxes
• Wi-Fi at selected Amenity Areas
• Garbage holding room located at Basement 1
• Garbage holding area per residential floor
• Building administration office
• Security room
• Transformer and genset room
• Driver’s lounge and toilet
• Sewage treatment plant
• Two (2) fire exits (stairs) and well-lighted signages conforming to the Fire Code of the Philippines


Galleria Residences Drop Off Area Artist's Perspective
Architectural Design:
ASYA Design Partner

Structural Design:
Sy^2 and Associates

Plumbing, Sanitary & Fire Protection:
F.L. Figueroa and Associates

Electrical:
M.A. Alix and Partners

Mechanical:

L.R. Punsalan and Associates

Landscaping:
E.A. Aurelio Landscape Architects
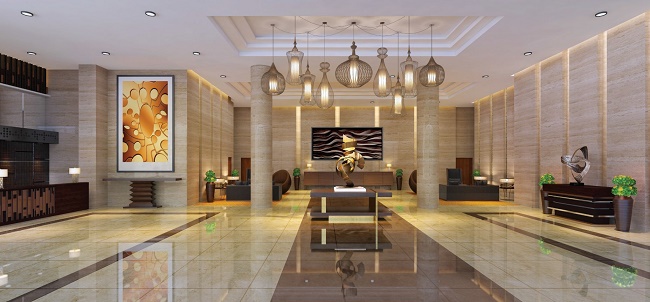

Galleria Residences Cebu Grand Lobby Artist's Perspective
Floor Stacking (Tower 1)
6th – 22nd Floors = 16 Typical Residential Floors
5th Floor = Amenity Level
2nd – 4th Floor = Residential Parking
Ground Floor = Main Lobby, Retail and Driveway
Basement 1 = Residential Parking

Amenities
With exclusive access to over 30 lifestyle and recreational amenities spread across all three towers of the Galleria Residences, you get to enjoy unlimited leisure possibilities that will allow you to recharge, refresh and maximize your social lifestyle.


Galleria Residences Swimming Pool Artist's Perspective
TOWER 1
INDOOR AMENITIES:
• Spa / Sauna Massage
• Fitness Gym
• Private Theater
• Children’s Playroom
• Open Lounge
• Function Room
OUTDOOR AMENITIES:
• Lap Pool
• Kiddie Pool
• Garden / Landscaped Area
• Outdoor Playground

TOWER 2
INDOOR AMENITIES:
• Game Station
• Virtual Golf
• Health Bar
• Clinic
• Dance Studio
• Martial Arts Studio
• Function Room
• Aerobics / Yoga Room
• Boxing Room
OUTDOOR AMENITIES:
• Garden / Landscaped Area
• Open Lounge

TOWER 3
INDOOR AMENITIES:
• Bar / Game Room
• Videoke Room
• Wine Room
• Meeting Room
• Business Center / Library
• Multi-purpose Hall / Badminton Court
• Wifi Lounge
• Arts and Crafts Room
OUTDOOR AMENITIES:
• Pre-function Hall
• Skydeck
• Garden / Landscaped Area


Galleria Residences Cebu Fitness Gym Artist's Perspective
Residential Features
• Entrance panel door with viewer
• Intercom per unit connected to the reception counter
• Smoke detectors, fire alarm and sprinkler system in all units
• Provisions for:
- Individual electric and water meter
- Telephone line at Living Area and Master’s Bedroom
- Cable TV line at Living Area and Bedrooms
- Window-type air conditioner provision at all units
- Hot water line (water heater excluded) at kitchen and toilet
- Washer / dryer provision for all units
• Standby power at selected areas in residential units:
- One (1) ceiling light for living area and each bedroom
- One (1) convenience outlet for living and dining areas
- One (1) convenience outlet for refrigerator
- One (1) convenience outlet for each bedroom


Galleria Residences Cebu Private Theater Artist's Perspective
Professional Property Management at Your Service
• Housekeeping and Cleaning Management of Common Areas
• Service Management for Third-Party service providers
• Financial Management of Condominium Corporation’s Operation
• Preventive Engineering Maintenance of Common Areas
• Security Management of Common Areas
• Value Enhancement and Energy Management of Common Areas
• Leasing Assistance and Documentation Service


Galleria Residences Cebu Unit Design Artist's Perspective
For inquiries and reservations; you may send us an e-mail at robinsonspropertiesph@gmail.com or call/sms us at +63 917 382 6781.

Tuesday, June 9, 2015

The Alcoves on Top of Ayala Center Cebu by Ayala Land Premier

Complete Project Details on this Link: THE ALCOVES CEBU

Name: THE ALCOVES - "Setting the Frame for Living!"
Location: Cebu Park District, Cebu City, Philippines  
Project by: Ayala Land Premier - Ayala Land, Inc.
Price Range: Php9.0 Million - Php56.0 Million
HLURB Temporary License to Sell No. 0055

PRE-SELLING!!!
The Alcoves Building Design Artist's Perspective 

Life abounds amidst a palette of manifold choices. Select opportunities for leisure, dining and retail lie at your doorstep. Ayala Land Premier presents The Alcoves. Rising atop Ayala Center Cebu, the city's premier lifestyle destination, your home is a gathering of life's finest details, defining your sensibilities and expressing your lifestyle.

PROJECT DETAILS
•The project will have thirty-nine (39) floors:
•Three (3) basement levels
•One (1) Ground Floor Lobby w/ Retail Merchants***
•Two (2) Levels of Retail Podium***
•Two (2) Amenity Floors
•Amenity Deck at the 4thFloor ***
•Sky Pavilion with Residential Units
•Twelve (12) Alcove Suite Floors
•Eleven (11) Typical Floors
•Six (6) Alcove Garden Floors
•Two (2) Sky Floors
***G/F, 2/F, 3/F, 4/F have connections to the existing mall
The Alcoves Sky Pavilion Amenity Area Artist's Perspective
PROJECT LOCATION
•Third Ayala Land Premier tower in Cebu Park District (CPD)
•CPD is a large-scale, integrated, mixed-use hub whose overall blueprint evidently embodies Ayala Land’s live-work-play vision
•Second Ayala Land Premier tower within the Ayala CenterCebu Superblock

PROJECT CONCEPT
•A mixed-use tower with a retail podium and a high-rise residential building
•Composed of two residential blocks connected by a shared elevator core
•Unique yet coherent with the overall architectural mood and look of the Ayala CenterCebu complex


The Alcoves Garden Artist's Perspective
BUILDING FEATURES
•Ground level lobby drop-off
•Four high-speed elevators:
•Three dedicated passenger lifts
•One service/passenger lift
•Direct access to Ayala Center Cebu
•Three basement parking levels
•Two amenity levels on the 4th and 35th levels
•Six Alcove Gardens on the 7th, 12th, 18th, 23rd, 28th, 33rd levels
•100% back-up power
•Fire detection and alarm system
•24-hour security and building maintenance
•Elevator proximity card access


FOR QUESTIONS & CLARIFICATIONS PERTAINING TO: COMPUTATIONS, FLOOR PLANS, AVAILABILITY OF UNITS & RESERVATIONS; FEEL FREE TO GIVE US A CALL OR DROP US A MESSAGE ON OUR CONTACT DETAILS PROVIDED.
Call us at:
Local: 0917 646 8418
International: +63 917 646 8418

E-mail us at: ayalalandpropertiescebu@gmail.com
WEBSITE: cebuayalaland.weebly.com
================================================

Saturday, April 4, 2015

Avida Towers Riala at Cebu IT Park Lahug by Ayala Land - Avida Land

Complete Project Details on this Link: AVIDA TOWERS RIALA CEBU

Name: AVIDA TOWERS RIALA - "Live without Compromise"
Location: Cebu IT Park, Apas, Lahug, Cebu City, Philippines
Project by: Avida Land Corp. / Ayala Land, Inc.
Price Range: Php2.4 Million - Php6.8 Million
HLURB License to Sell No. :  
Avida Towers Riala Tower 1: LTS No. 0019
Avida Towers Riala Tower 2: LTS No. 0029 

 Avida Towers Riala Tower 3: TLS No. 0045


Avida Towers Riala still on PRE-SELLING
RESERVE NOW!

"Experience Life According to Avida"

Here, you'll never forget the feel of grass beneath your feet.

Avida Towers Riala, Avida's newest development in Cebu. Offer wide greens and open spaces that welcome you to a place unlike any other - a place where nature resides in the middle of the city.

Located at the Cebu IT Park, the city's most dynamic lifestyle district, Avida Towers Riala is mere steps away from the best the city has to offer: commercial and business centers and top schools and hospitals, among others. Experience all the color and excitement of the city and enjoy the tranquility of nature. Here, life in the city is truly no compromise.

Developer: Avida Land Corporation
Landowners : Cebu Property Ventures Development Corp. & VH Properties Philippines, Inc.
Land Area: 21,246 sq.m.
Number Of Towers: 5 towers
TOWER 1 Total Residential Floors: 27
Total Units per Floor: 23
Total Residential Units: 621
Total Parking units: 242
Levels 1-5: Parking slots
Level 6: Amenity area / 1st residential floor
Levels 6-32: Residential Units

Avida Towers Riala Tower 1: LTS No. 0019
Avida Towers Riala Tower 2: LTS No. 0029
Avida Towers Riala Tower 3: TLS No. 0045

Location and Vicinity
The Cebu I.T. Park is an integrated, master-planned, mixed-use community developed by Ayala Land-affiliate, Cebu Property Ventures and Development Corp. It is part of the larger Cebu Park District, which plays host to many of the region's corporate headquarters, business and IT/BPO offices, and commercial and retail centers. Experience the convenience of integrated living. Avida Towers Riala is redefining condo living in Cebu by putting you right in the city's most dynamic lifestyle district.

Facilities and Amenities

Here, you can breathe in fresh air from anywhere you are.

Experience convenience at its best at Avida Towers Riala. Unwind, dine and shop at cafes, restaurants and retail outlets, all located within the Avida Towers Riala complex. Enjoy a variety of activities, from the most laid-back to the most active. Live the complete life, enjoy the best the city has to offer and come home relaxed in this haven of open greens in the middle of the city.

Community Amenities:
- Adult & Kiddie Swimming Pool (200 capacity)
- Clubhouse with Function hall for 150 guests
- Children's play area
- Garden Area (maximized green area and open spaces)
- Main entry/ exit gate w/ Guard House (2 lanes each)
- Sewage treatment plant
- Centralized cistern

Building Features:
- Main lobby for each building (min of 30 sq.m.)
- Three (3) Elevator units (min. of 15-pax capacity each)
- Admin room - applicable in First tower only (min. of 20 sq.m.)
- Utility room (min. of 15 sq.m.)
- Emergency power
- 100% on safety; 50% on common areas
- 1 power outlet, 1 ref outlet, & 1 lighting unit for Studio and 1-BR units
- 1 power outlet, 1 ref outlet, & 2 lighting units for 2-BR unit
- Garbage Chute
- Fire protection/ fire alarm system
- Mailbox per unit located at the lobby
- Units are electricity, telephone, cable television & internet ready
- Transformer Vault & Genset Room to be located at the ground floor level 

FOR QUESTIONS & CLARIFICATIONS PERTAINING TO: COMPUTATIONS, FLOOR PLANS, AVAILABILITY OF UNITS & RESERVATIONS; FEEL FREE TO GIVE US A CALL OR DROP US A MESSAGE ON OUR CONTACT DETAILS PROVIDED.

Call us at:
Local: 0917 646 8418
International: +63 917 646 8418


E-mail us at: ayalalandpropertiescebu@gmail.com
================================================

Wednesday, January 28, 2015

1016 Residences at Ayala Cebu Park District by Ayala Land Premier

Complete Project Details on this Link: 1016 RESIDENCES CEBU

Name: 1016 RESIDENCES - "Country Club Living at the Heart of Cebu Central District"
Location: Cebu Park District, Cebu City, Philippines
Project by: Ayala Land Premier - Ayala Land, Inc.
Price Range: Php10.9 Million - Php40.5 Million
HLURB Temporary License to Sell No. 0005
 
1016 Residences is NOW READY FOR OCCUPANCY
RESERVE NOW!
1016 Residences is a high-end residential condominium project co-developed by Ayala Land, Inc. and Cebu Holdings, Inc. Carrying the Ayala Land Premier brand, the development promises to deliver an exclusive and distinctive living experience. The name of the condominium building was derived from the lot and block numbers and presented "Good Feng Shui". Development will cover a total area of 2,300 sq.m., but only 900 square meters will be devoted for the building footprint. The rest will be heavily landscaped.

1016 Residences is located centrally at Cebu Business Park. It is a short walk from the city's premier retail and entertainment hub, the Ayala Center Cebu, and is directly connected to the exclusive City Sports Club Cebu - giving residents an endless array of facilities and amenities for shopping, recreation and business. Its convenient location is balanced with space and luxury through carefully planned and designed spaces which take advantage of scenic views of the sea and the mountains and open up opportunities for open spaces even on the upper floors.


Amenities and Facilities:
Landscaped gardens
Kiddie play area
Lobby lounge
Roof deck
City Sports Club Cebu usage rights

Building Features:

Efficiency Features
Maximized natural ventilation for common areas
Inverter-type air-conditioning system

Convenience & Services
Three (3) elevators (2 passenger lifts, 1 service/passenger lift)
Elegantly-designed ground floor lobby
Mail room
Administrative office
Centralized sanitary disposal system
Direct access to City Sports Club Cebu

Safety & Security
Fire detection and alarm system
24 hour security and building maintenance
Basement proximity card access
100% back-up power
 

1016 Residences sets itself apart from any residential condominium in Cebu. Typical of an ALP product, 1016 Residences has larger units with areas ranging from approximately 98 sq.m. to about 220 sq.m. and with high-grade finishes and fittings. Designed to create a balance of luxury, leisure and exclusivity solely for its residents, 1016 Residences is built in close proximity to Cebu’s premier lifestyle and leisure hub (Ayala Center Cebu) and adjacent to the exclusive City Sports Club Cebu (CCSC) with a landscaped access. This private complex will be a seamless blend of indoor and outdoor space.

The lifestyle of the residents 1016 Residences is characterized by luxury and convenience with generously spaced units and common areas and a wide array of business, retail, and recreational amenities given the project's proximity to Ayala Center Cebu, Cebu City Marriott Hotel and the City Sports Club Cebu.


FOR QUESTIONS & CLARIFICATIONS PERTAINING TO: COMPUTATIONS, FLOOR PLANS, AVAILABILITY OF UNITS & RESERVATIONS; FEEL FREE TO GIVE US A CALL OR DROP US A MESSAGE ON OUR CONTACT DETAILS PROVIDED.
Call us at:
Local: 0917 646 8418
International: +63 917 646 8418

E-mail us at: ayalalandpropertiescebu@gmail.com
WEBSITE: cebuayalaland.weebly.com
================================================

Avida Towers Cebu at Asiatown IT Park by Ayala Land - Avida Land

Complete Project Details on this Link: AVIDA TOWERS CEBU

Name: AVIDA TOWERS CEBU - "Affordable Living at its Best"
Location: Cebu IT Park, Apas, Lahug, Cebu City, Philippines
Project by: Avida Land Corp. / Ayala Land, Inc.
Price Range: Php1.8 Million - Php4.8 Million
HLURB License to Sell No. :Avida Towers Cebu Tower 1 LTS No. 21798
Avida Towers Cebu Tower 2 LTS No.21869
 

Avida Towers Cebu is NOW READY FOR OCCUPANCY
RESERVE NOW!
Avida Towers Cebu is a place where everything feels secure, including your future. Avida Towers is a 25-storey residential building - Ayala's first condominium community in Asiatown I.T. Park, the premier BPO and IT hub in Southern Philippines.

Located in Asiatown IT Park, it is now possible to live in an exciting, fast-paced city without the stress and the rush. This residential property bears all the hallmarks of a sound investment. With Ayala Land as property developer and unparalleled security, his home is more than a roof over your head. It's the future built for you. Experience life according to Avida.

The project is located within Asiatown IT Park, an integrated special economic zone and modern trading center in Cebu City. This connects to major thoroughfares that lead to the Mactan International Airport and Cebu International Port. It has easy access to shopping areas, restaurants, schools, hotels, hospitals, churches, and golf courses.

Facilities and Amenities
Community Amenities
1. Adult & Kiddie Swimming Pool (200 capacity)
2. Clubhouse with Function hall for 150 guests
3. Children's Play Area
4. Outdoor Gym
5. Garden Area (maximized green area and open spaces)

Building Features
1. Main lobby for each building
2. Three Elevator units
3. Admin room
4. Utility room
5. Emergency power
6. Garbage Chute/ room per level
7. Fire protection/ fire alarm system
8. Mailbox per unit located at the lobby
9. Units are electricity, telephone, cable television & internet ready
10. Transformer Vault & Genset Room to be located at the ground floor level

Discover the new meaning of home at Avida Towers Cebu. This residential property bears all the hallmarks of a sound investment: Ayala Land as property devloper, unparalleled security and the quality of life you deserve.

Avida Towers Cebu Tower 1 = License to Sell No. 21798
Avida Towers Cebu Tower 2 = License To Sell No.21869

FOR QUESTIONS & CLARIFICATIONS PERTAINING TO: COMPUTATIONS, FLOOR PLANS, AVAILABILITY OF UNITS & RESERVATIONS; FEEL FREE TO GIVE US A CALL OR DROP US A MESSAGE ON OUR CONTACT DETAILS PROVIDED.

Call us at:
Local: 0917 646 8418
International: +63 917 646 8418


E-mail us at: cebugrandestate@gmail.com
================================================

Sedona Parc at Cebu Park District by Ayala Land - Alveo Land

Complete Project Details on this Link: SEDONA PARC CEBU

Name: SEDONA PARC CEBU - "Experience the Ultimate Designer Parkside Living"
Location: Cebu Park District, Cebu City, Philippines
Project by:  Alveo Land / Ayala Land
Price Range: Php3.5 Million - Php20.5 Million 
HLURB Temporary License to Sell No. 0006

Sedona Parc Cebu is NOW READY FOR OCCUPANCY
RESERVE NOW!
The New Oasis of Cebu
Especially designed to address the needs of Cebu's Urban Achiever's, Sedona Parc will be a stylish residential condominium of only 114 units that will offer an upscale lifestyle inspired by thought and design, all set to rise in a tranquil and highly-accessible parkside location.

- Prime parkside location
- Boutique condominium experience
* only a few well-planned units, modern units
- The mark of Ayala Land - co-developed by Alveo Land and Cebu Holdings Inc.

The Absolute Choice of Address.
Sedona Parc will be situated in a 1,200 sq.m. lot along Leyte Loop, a prime residential enclave within the Cebu Business Park. It will be right beside Park Tower 2, a residential condominium by Cebu Holdings Inc., a co-developer for the project, and will be fronting a 3,000 sq.m. park, which will act as an extended amenity.

Amenities and Facilities.

Adding value to its prime location is its proximity to Ayala Center Cebu, which provides choice experiences for retail and leisure. Ayala Center Cebu has close to 500 retail establishments that will cater to the different tastes and needs of Sedona Parc's future residents.

Building Features
5 podium parking levels
2 passenger elevators
Automatic sprinkler and smoke detection system in residential units, common areas and amenities
Water reservoir and separate fire reserves
Rainwater collection system
Natural ventilation
Sanitary disposal system - refuse rooms
24-hour security
Building maintenance by Ayala Property Management Corporation
The heightened recreational experiences

Designer Lobby
Private Lounge - 61 sq.m. nook for intimate gatherings, extension of lobby
Fitness Gym - 48 sq.m.
Function Room - 73 sq.m. (good for a maximum of 50 pax) opening up to pool area
Swimming Pool - 3 lanes and 20 meters in length
Roof Deck - 371 sq.m.
Park - an extension of the building's amenities

FOR QUESTIONS & CLARIFICATIONS PERTAINING TO: COMPUTATIONS, FLOOR PLANS, AVAILABILITY OF UNITS & RESERVATIONS; FEEL FREE TO GIVE US A CALL OR DROP US A MESSAGE ON OUR CONTACT DETAILS PROVIDED.
Call us at:
Local: 0917 646 8418
International: +63 917 646 8418

E-mail us at: cebugrandestate@gmail.com
WEBSITE: http://cebuayalaland.weebly.com/
================================================

Thursday, January 8, 2015

AmiSa Private Residences Beachfront Condominium in Mactan - Cebu

Complete Projects Details on this Link: AMISA PRIVATE RESIDENCES
 
Name: AmiSa - A Leisure and Retirement Resort Community
Location: Mactan, Cebu, Philippines
Project by: Robinsons Luxuria of Robinsons Land Corporation
Price Range: Php4.1M - Php20.7M
HLURB License to Sell No. 20656


In AmiSa, Every day is a Holiday!


NEW UPDATES:

As of now, we are marketing Tower A/Tower 1 (14th storey), Tower B/Tower 2 (18th storey) and Tower C/Tower 3 (18th storey).

   - Tower A/Tower 1 READY FOR OCCUPANCY since December 2010.

   - Tower B/Tower 2
READY FOR OCCUPANCY since June 2012.

 
   - Tower C/Tower 3
READY FOR OCCUPANCY since August 2014.

AmiSa ClubHouse
Building Features:
Entrance lobby with reception/ security counter
Two (2) passenger elevators for each tower
CCTV monitoring of selected common areas
Automatic heat/ smoke detection and fire sprinkler system
Annunciator panel with emergency speaker at all floors
Water reservoir
Standby power generator for common areas and selected outlet in the residential unit
Individual mail box
Central garbage area
Building Administration Office
Fire Exits

Residential Features:

Entrance door with viewer
Intercom per unit connected to the Security/ Reception counter
Individual electric and water meter
Provision for cable TV and telephone lines per unit
Window-type air conditioner openings (Tower A); Provisions for split-type air conditioner (Tower B)
Automatic smoke detectors and fire alarm with sprinkler system
Hot water supply line (excluding water heater) for kitchen and toilets
Ventilation for kitchen and toilets


Same but different
When you pack your bags and move to AmiSa, don’t expect a whole new life. It will be similar to the one that you currently live, but you can be sure that it will be different. You’ll still have to face a boss, who happens to be none other than yourself. You’re also obligated to wear a suit, only this can mean your favorite pair of multi-colored Speedos or the tight black diver’s attire. You’ll be surprised to learn that terms like “rush hour” and “business deal” can also take on stress-free meanings.


Closer to Paradise 
AmiSa, a resort community comprised of hotels and residential condominiums, is located in Punta Engaño, Lapu-lapu City, Mactan Island, Cebu with 210 meters beach frontage. It is a 5-minute drive from Mactan Shangri-La Resort and Spa and Mövenpick Resort and Spa (formerly the Hilton Cebu Resort and Spa), 15-minute drive from the Mactan International Airport, and 45-minute drive to Cebu City’s Commercial and Business district. 

Amisa is the Sanskrit for object of enjoyment, a pleasing or beautiful object. In Amisa, you will find the happiness you’ve been longing. It’s a stress-free community; a place where every day is a holiday.


AmiSa boasts of Gold Coast Australian architecture swathed in cool blue and white hues. Behold breathtaking scenes from every angle. With its 210-meter wide beach front, you can spend the day gazing at the magnificent view of the Magellan Bay and the picturesque northern towns of Cebu.

Relax and soothe your senses with a breath of cool, fresh air that envelops your natural surroundings. Let the salty sea breeze caress your tired soul as you lose yourself in the stunning scenery.


Frequently Asked Questions

1. What type of development is Amisa?
Amisa is a 6-hectares mixed use hotel and residential resort development of ROBINSONS LAND CORPORATION (RLC). It is the first leisure project of RLC, the real estate arm of the JG Summit Holdings owned by Mr. John Gokongwei. It is affiliated with Cebu Pacific Air, Universal Robina Corporation – makers of Jack n’ Jill, C2 Green Tea and other leading branded food products in the Philippines, Sun Cellular and Robinsons Savings Bank.

2. How big is the resort and what are the resort components?  
The residential resort which has an area of 6 hectares is master planned into a hotel, residential condominium buildings, and an entertainment and gaming center community, capped with spectacular beach front.

3. What part of the residential resort will be launched first?  
We will first launch the residential community. The first buildings to be launched are 14 and 18 storey. Together with the residential towers, construction of the amenities such as the clubhouse and the swimming pool are also scheduled.

4. What will the style of the resort be? 
The resort will follow the theme of Gold Coast, Australian architectural design. Taking inspiration from Gold Coast architecture,  Amisa boldly responds to the rapidly increasing demand for modern leisure island living.  The resort development was conceived to allow its users to enjoy an active interaction with nature while preserving and enhancing its environment. 

The concept of the towers soaring above the rest of the natural site takes advantage of the picturesque views it offers. All units are guaranteed either a view of the meticulously planned amenities, the perfectly manicured resort, or the ever-soothing sea. Such confidence and exuberance definitely established Amisa as the defining hallmark of the island. Every unit is also provided with a spacious balcony which cantilevers beyond the main structure of the building as a more overt sculptural composition. The union of the curvaceous balconies to the commanding structure mimics the smooth waves and the infinite expanse of the ocean. The balconies enliven the buildings with their deep and fluid shadows. Daylight enhances the beauty of this development through the large windows. 

Landscape Design based on Gold Coast Theme. The main aim of the landscape architectural design for Amisa is to provide appropriate settings for the three major architectural elements of the project  - the residential condominium buildings, the hotel and gaming complex. These building complexes are set amidst an environment that provides a holiday ambiance and relaxing, stress-free, fun setting that residents and guests will want to return too often, a total escape from the blandness of urban life.

5. Who will design the development?  
The master plan was designed by Architect Albert S. Yu of ASYA Design Partner. Some of the projects of ASYA includes RLC’s McKinley Park Residences, Otis888 Residences, The Trion Towers, Woodsville Mansions, SM Mizza Residences,  Anchor Land Holdings Inc. , Mayfair Towers. ASYA Design Partners was awarded as one of the Top 10 Architectural Firms in the Philippines from the year 2004 to 2007. Architect Yu is also one of the founding members of the Philippines Green Building Council, an organization that promotes green architecture. 

On the other hand, the landscape architecture will be handled by Architect Paulo Alcazaren of PGAA Creative Design. PGAA did projects for the Banyan Tree Group in Indonesia, the Song Be Gold Resort in Vietnam, the Hainan Mandarin in Hainan, China, the Royal Mulu Resort Aviary in Sarawak, the Sutera Harbor project in Kota Kinabalu, Sabah and NTUC Resort in Sentosa, Singapore. PGAA is also responsible for Landco’s Playa Catalagan. 

Lastly, Petra Konsult and Associates Inc. headed by Engineer Uldarico Trawon, will handle the beach development. Petra consult has done projects for Tagaytay Highlands International Gold Course and Punta Fuego.

6. For the residential units, what specific unit types do you offer? 
We are offering all flat units – studio, 1 bedroom, 2bedroom units and the Penthouse

7. What are the sizes of the units? 
Studio with balcony is 39.45 sq.m. - 44 sq.m.  or 424.64 sq.ft. - 473.61 sq.ft.
1 Bedroom with balcony is 49.74 sq.m. - 51.16 sq.m. or 535.40 sq.ft. - 550.68 sq.ft.
2 Bedroom with balcony is 64 sq.m. - 79.63 sq.m.  or 688.89 sq.ft. - 857.13 sq.ft.

8. What are the views from my units? 
There is the view of Magellan Bay, Hilutungan Channel,  Mactan Island and Northern Towns of Cebu.

9. How long is the beach frontage? 
Approximately 209 meters.

10. Is it a private resort? 
Yes, admission will be strictly for residents and their guests as well as guests in the hotel.


=======

To Schedule Site Tour / Viewing - CALL NOW!!!
 
For any questions, clarifications, computations, unit availability, reservation and site tour/viewing, please don't hesitate to keep in touch on my contact 
details provided below.
 
Looking forward to hear from you soon. Have a great day ahead. Thank you.

CONTACT INFO: 

WebBlog:

Visit Us here: Robinsons Luxuria Cebu

Call/SMS:

Local: 0917 382 6781

International : +63 917 382 6781

E-mail At:

Gmail: cebugrandestate@gmail.com